<-- style PDP --> 906-628 Fleet Street, Toronto - Condo Apt for sale for $1,098,800
  • for sale
  • leased

906-628 Fleet Street

Toronto, Ontario, M5V 1A8 - Niagara

$1,098,800

  • Neighbourhood

    Niagara

  • Major Intersection

    Fleet St./Bathurst St.

  • Listed Since: 3 day(s)

  • Last update: today

Overview

  • Property Type

    Condo Apt, Apartment

  • Bedrooms

    2

  • Bathrooms

    2

  • Square Feet

    1200-1399

  • Exposure

    North West

  • Total Parking

    1 Underground Garage

  • Maintenance

    $984

  • Taxes

    $5,117.97 (2026)

  • Balcony

    Open

Property Description

Property description for 906-628 Fleet Street, Toronto

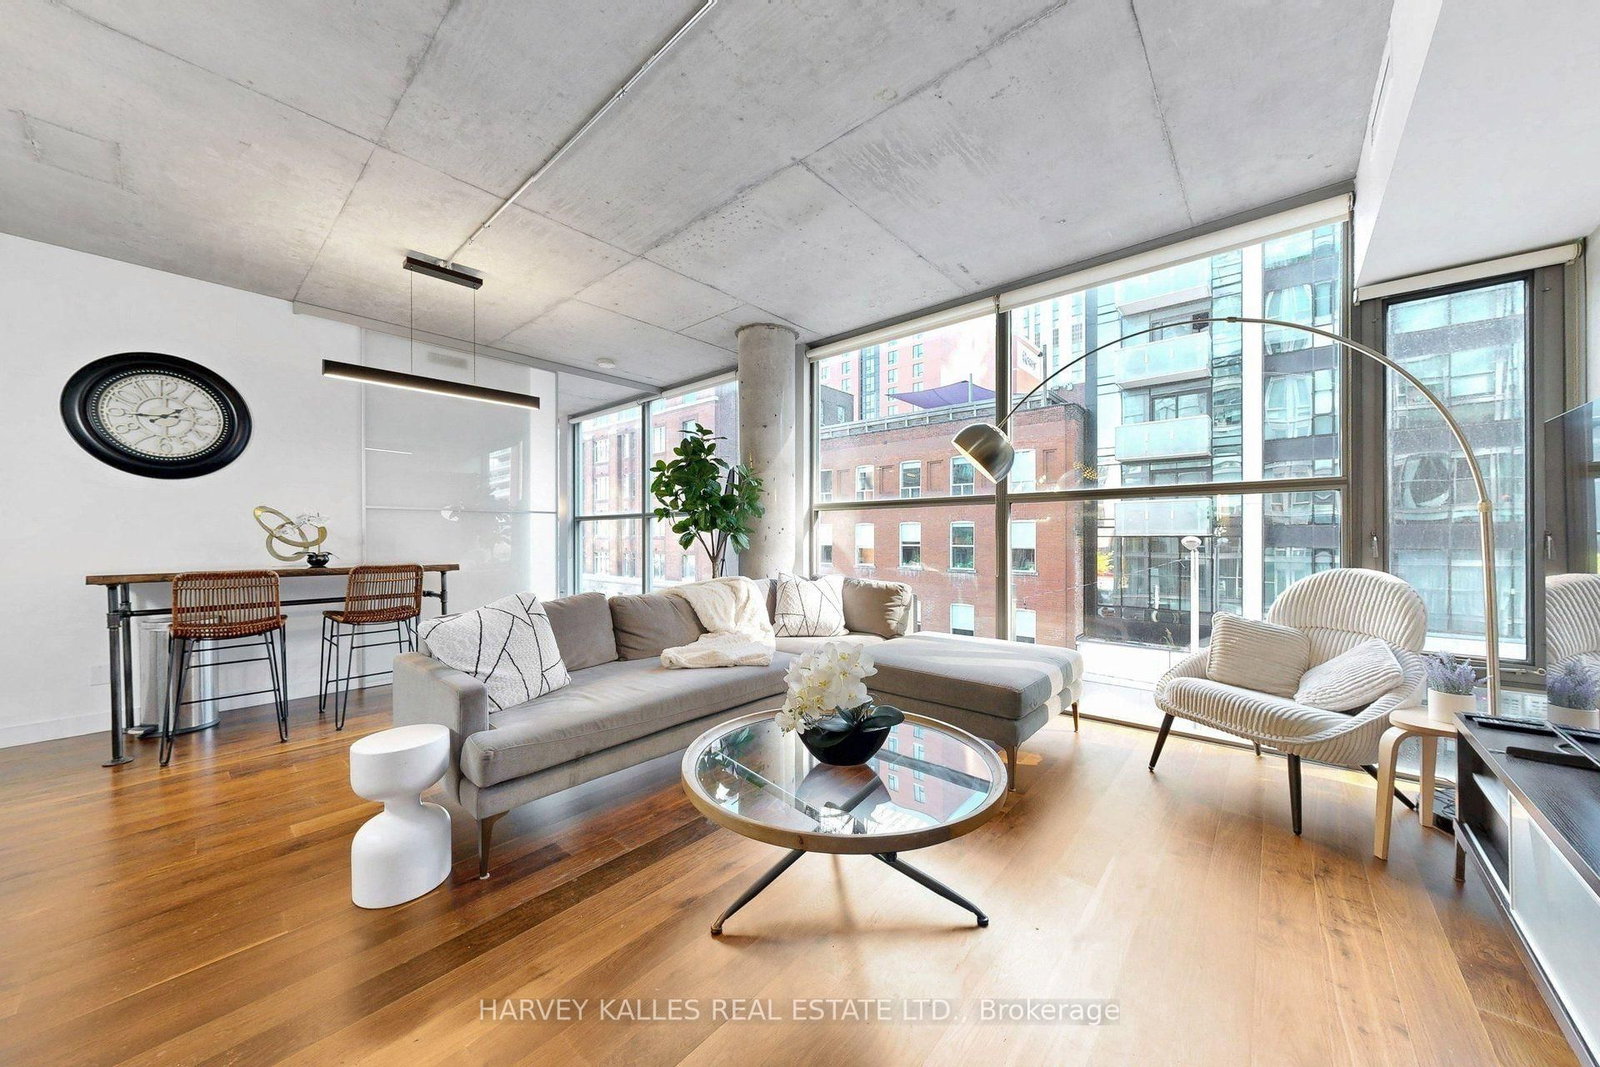
Stunning 2+1 bedroom, 1,350 sq.ft. gem with rare North/West exposure overlooking June Callwood Park and Lake Ontario. Ideally situated near the Toronto Yacht Club, Fort York, Toronto Islands, Billy Bishop Airport, grocery stores (Loblaws, Farm Boy, LCBO, Shoppers), gas stations, parks, highways, restaurants, and the streetcar right at your doorstep. This beautifully designed suite features a split-bedroom layout for added privacy, engineered hardwood flooring throughout, 5 closets including two walk-in closets in the primary suite, and a spacious den perfect for a home office, guest room, or additional storage. The bathrooms are elegantly finished with marble. The chef's kitchen impresses with extended deep cabinetry that reaches the ceiling, soft-close drawers, granite countertops, a pantry, and a breakfast bar for four. A thoughtfully planned open-concept layout and large kitchen make entertaining effortless, while the upgraded balcony flooring enhances a generous 11.4 ft x 7.4 ft outdoor space - ideal for dining al fresco or relaxing with sunset views. Additional highlights include a 4-seat breakfast bar, only 8 units in the building offering this expansive 1,331+ sq.ft. layout, 1 parking space, 1 locker, and low maintenance fees. Enjoy world-class amenities: indoor swimming pool, weight and cardio rooms, yoga studio, theatre and party rooms, BBQ area, and on-site guest parking. Whether hosting friends or enjoying peaceful evenings by the water, this suite delivers a lifestyle as impressive as its views.

Listed by GOWEST REALTY LTD.

  • MLS #

    C14127358

  • Sq. Ft

    1200-1399

  • Sq. Ft. Source

    MLS

  • Year Built

    Available Upon Request

  • Basement

    None

  • View

    n/a

  • Garage

    Underground, 1 spaces

  • Parking Type

    Owned

  • Locker

    Ensuite+Exclusive

  • Pets Permitted

    Yes-with Restrictions

  • Exterior

    Concrete

  • Fireplace

    N

  • Security

    n/a

  • Elevator

    Y

  • Laundry Level

    Main

  • Building Amenities

    n/a

  • Maintenance Fee Includes

    Heat, Parking, Water

  • Property Management

    Berkley Property Management (416)603-9390

  • Heat

    Forced Air

  • A/C

    Central Air

  • Water

    n/a

  • Water Supply

    n/a

  • Central Vac

    N

  • Cert Level

    n/a

  • Energy Cert

    n/a

  • Living

    7.5 x 3.13 ft Main level

    Combined W/Dining, hardwood floor

  • Dining

    3.88 x 2.66 ft Main level

    W/O To Balcony, Combined W/Living, hardwood floor

  • Kitchen

    4.35 x 2.66 ft Main level

    Breakfast Bar, Ceramic Back Splash, Pot Lights

  • Primary

    3.53 x 2.99 ft Main level

    5 Pc Ensuite, hardwood floor, W/I Closet

  • Den

    2.83 x 2.61 ft Main level

    Hardwood Floor

  • MLS #

    C14127358

  • Sq. Ft

    1200-1399

  • Sq. Ft. Source

    MLS

  • Year Built

    Available Upon Request

  • Basement

    None

  • View

    n/a

  • Garage

    Underground, 1 spaces

  • Parking Type

    Owned

  • Locker

    Ensuite+Exclusive

  • Pets Permitted

    Yes-with Restrictions

  • Exterior

    Concrete

  • Fireplace

    N

  • Security

    n/a

  • Elevator

    Y

  • Laundry Level

    Main

  • Building Amenities

    n/a

  • Maintenance Fee Includes

    Heat, Parking, Water

  • Property Management

    Berkley Property Management (416)603-9390

  • Heat

    Forced Air

  • A/C

    Central Air

  • Water

    n/a

  • Water Supply

    n/a

  • Central Vac

    N

  • Cert Level

    n/a

  • Energy Cert

    n/a

  • Living

    7.5 x 3.13 ft Main level

    Combined W/Dining, hardwood floor

  • Dining

    3.88 x 2.66 ft Main level

    W/O To Balcony, Combined W/Living, hardwood floor

  • Kitchen

    4.35 x 2.66 ft Main level

    Breakfast Bar, Ceramic Back Splash, Pot Lights

  • Primary

    3.53 x 2.99 ft Main level

    5 Pc Ensuite, hardwood floor, W/I Closet

  • Den

    2.83 x 2.61 ft Main level

    Hardwood Floor

Thinking of Selling?

Find Out Your Home’s Value in Today’s Market!

No Email or Signup is required to view your home estimate.

estimate your home value

Contact Manoj Kukreja

Sales Representative,
Century 21 People’s Choice Realty Inc.,
Brokerage
(647) 576 - 2100

Manoj profile avatar

Inventory Graph

10 9 8 7 6 5 4 3 2 1 0 4 Months of inventory SELLER'S Market BALANCED Market BUYER'S Market

Mortgage Calculator

This data is for informational purposes only.

Mortgage Payment per month

Principal Amount

Interest

Total Payable

Amortization

Amortization

Closing Cost Calculator

This data is for informational purposes only.

Closing Cost Total for this property

Total Cash flow for purchasing this property

Down Payment(%)*
Additional information

Provincial Land Transfer Tax

Ontario Land Transfer Tax Rebate

Toronto Land Transfer Tax

Toronto Land Transfer Tax Rebate

PST on CMHC Insurance Premium

Lawyer Fees

$2,825

Government Registration Fee's

$164

Title Insurance

Closing Cost Total

Total Cash flow for purchasing this property

Provincial Land Transfer Tax

Ontario Land Transfer Tax Rebate

Toronto Land Transfer Tax

Toronto Land Transfer Tax Rebate

PST on CMHC Insurance Premium

Lawyer Fees

$2,825

Government Registarion Fee's

$164

Title Insurance

Down Payment(%)*

* A down payment of less than 20% is permitted only for first-time home buyers purchasing their principal residence. The minimum down payment required is 5% for the portion of the purchase price up to $500,000, and 10% for the portion between $500,000 and $1,500,000. For properties priced over $1,500,000, a minimum down payment of 20% is required.

Thinking of Selling?

Find Out Your Home’s Value in Today’s Market!

No Email or Signup is required to view your home estimate.

estimate your home value

Contact Manoj Kukreja

Sales Representative, Century 21 People’s Choice Realty Inc., Brokerage
(647) 576 - 2100

Manoj profile avatar

Recent Sold Listings in Niagara, Toronto

Popular Cities